
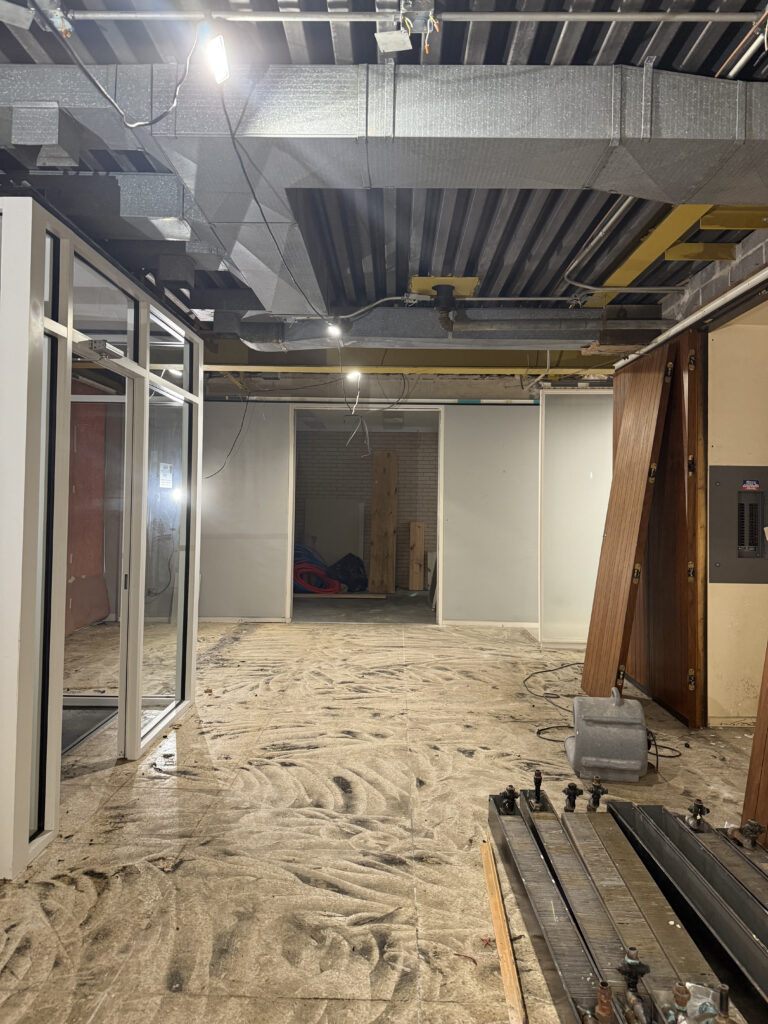
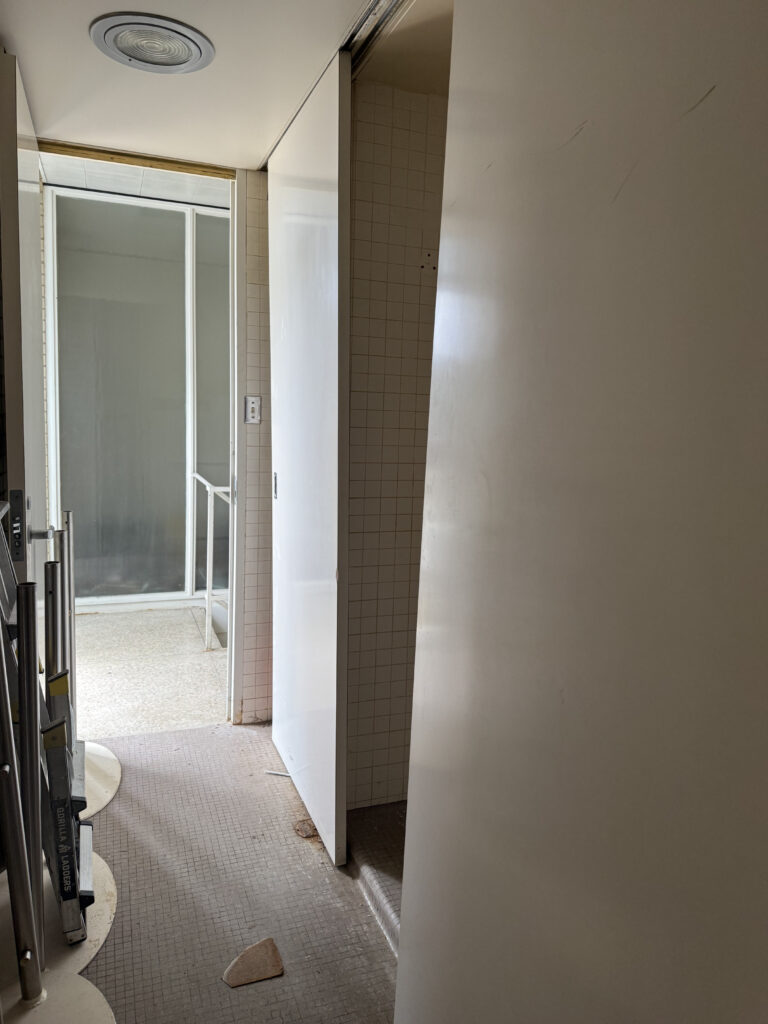
Every successful office transformation begins with a vision. What started as a raw construction site with exposed ceilings, unfinished floors, and empty rooms has become a thoughtfully designed workplace that reflects the company’s professionalism while supporting the way their team works every day.
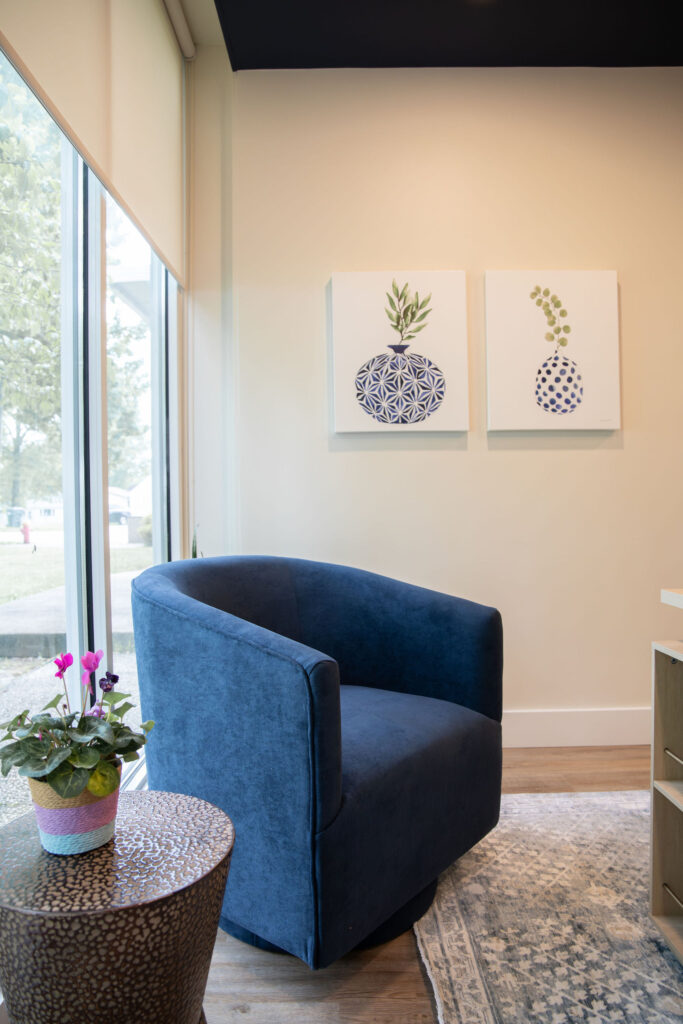
For this commercial office remodel, our goal was simple: create a space that feels polished, welcoming, and highly functional. Every design decision, from the lighting to the furniture, was selected with purpose, ensuring the office would leave a lasting impression on both employees and clients alike.
A First Impression That Sets the Tone
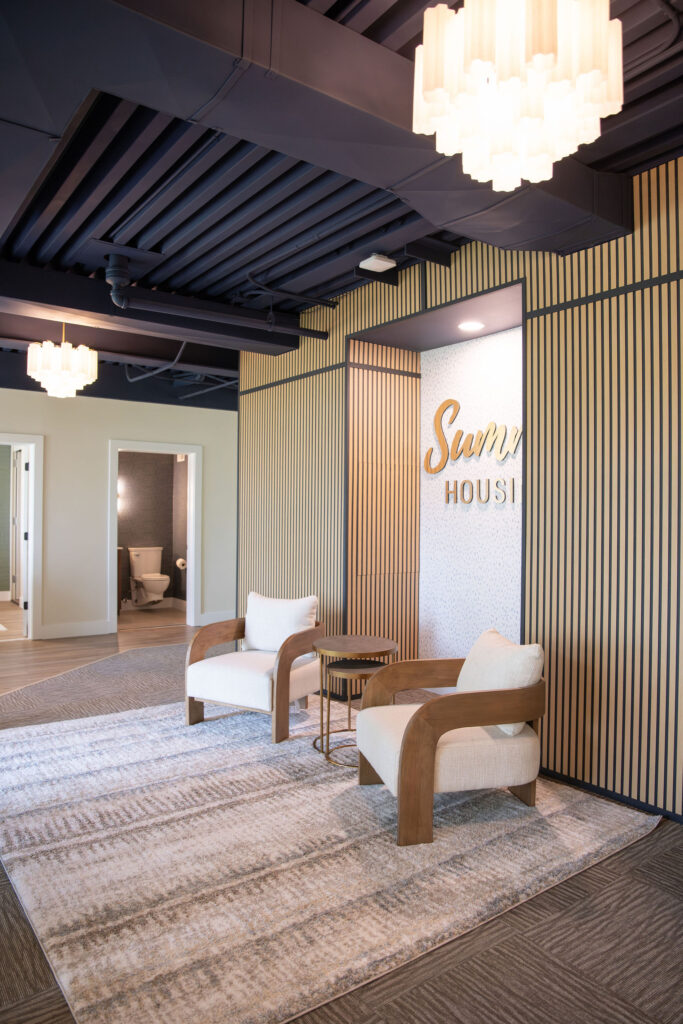
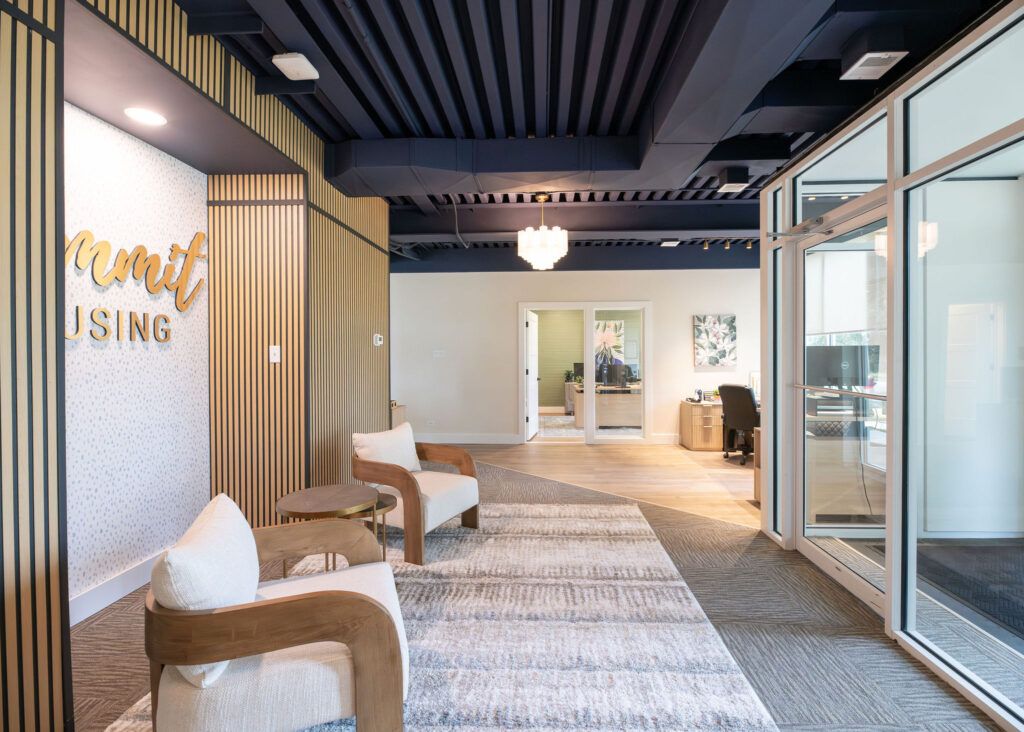
Walking into the completed office, it’s hard to believe it’s the same space. The once unfinished entrance has been transformed into a warm, sophisticated reception area with layered textures, architectural details, and carefully curated furnishings.

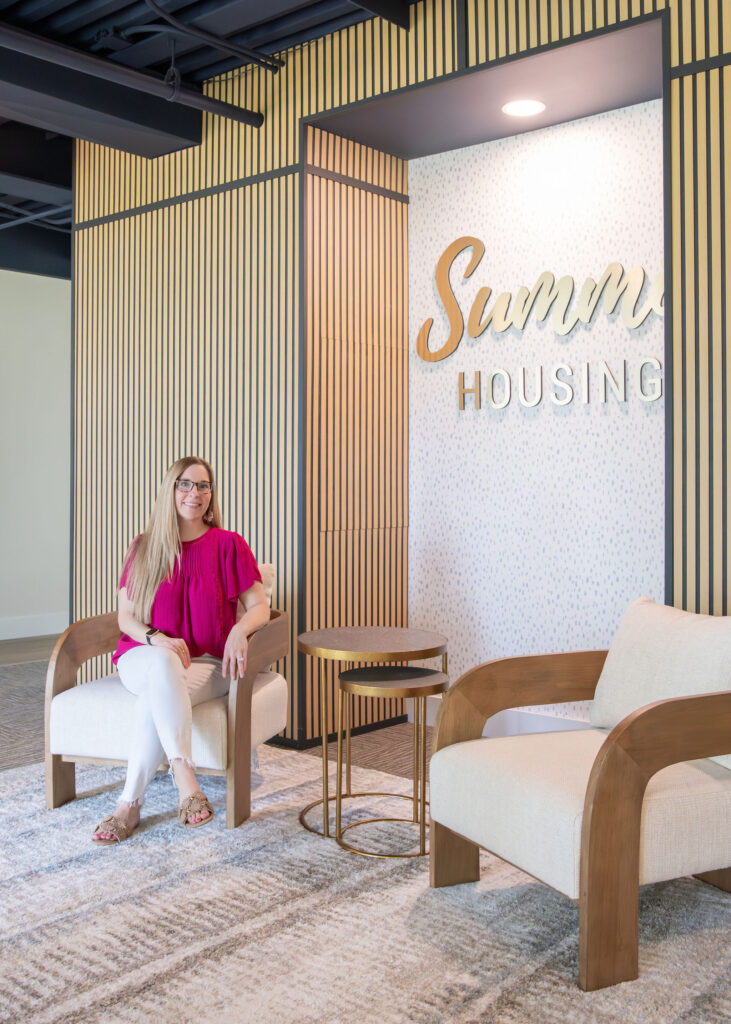
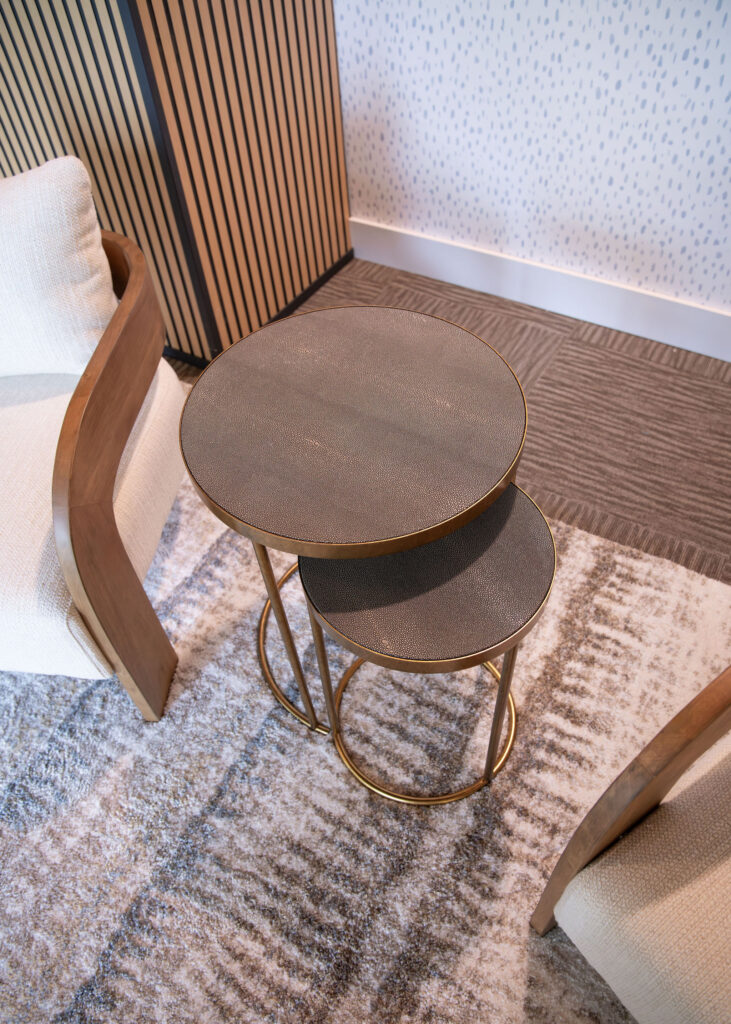
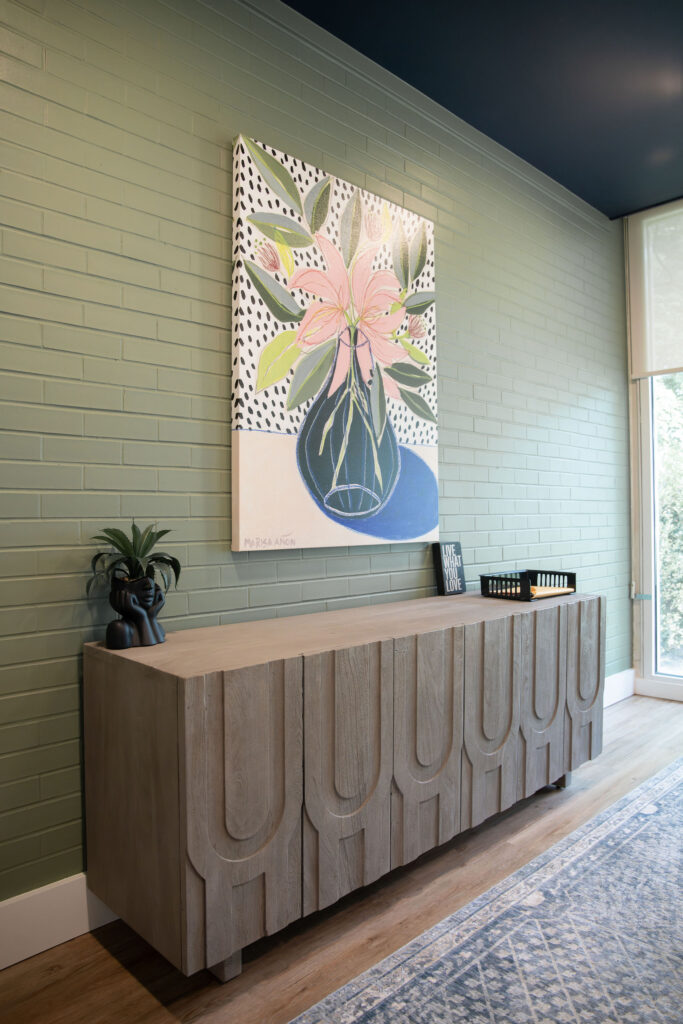
The addition of statement lighting immediately draws your eye upward, while custom millwork and thoughtfully placed media console tables provide both visual interest and practical storage. Carefully selected artwork throughout the office introduces personality, color, and warmth, making the environment feel less like a traditional office and more like a space people genuinely enjoy spending time in.
Executive Offices Designed for Productivity
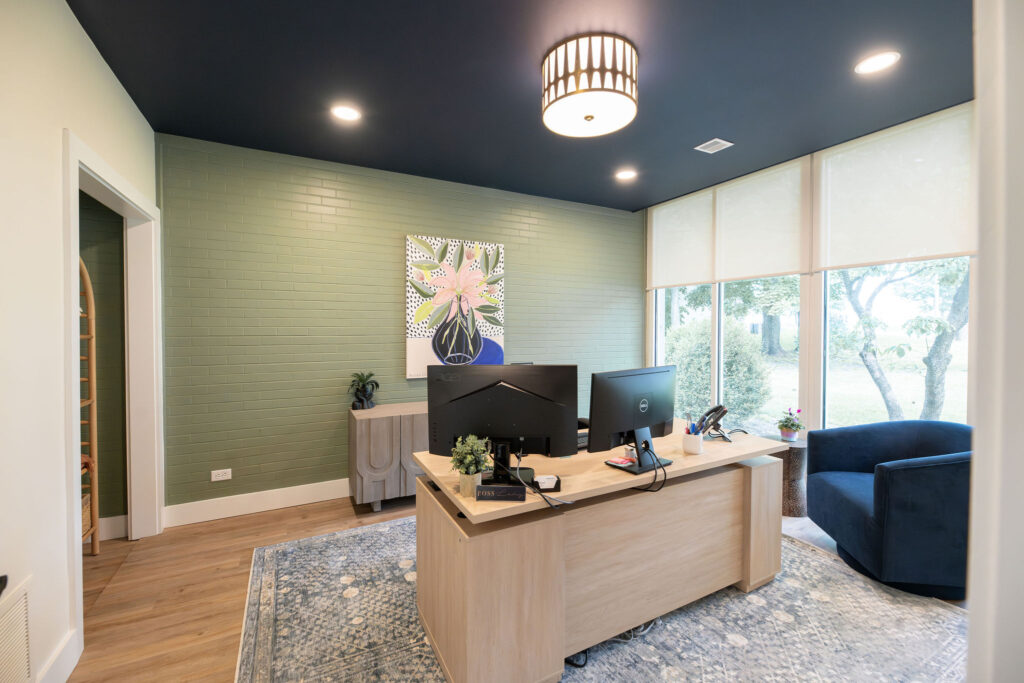
The two primary offices were designed to feel both elevated and inviting.
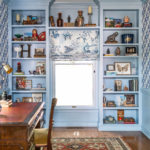

Rather than simply furnishing the rooms, we focused on creating executive spaces that encourage productivity without sacrificing comfort. Behind each desk, custom sideboards add essential storage while creating a clean, intentional backdrop that complements the overall design aesthetic.
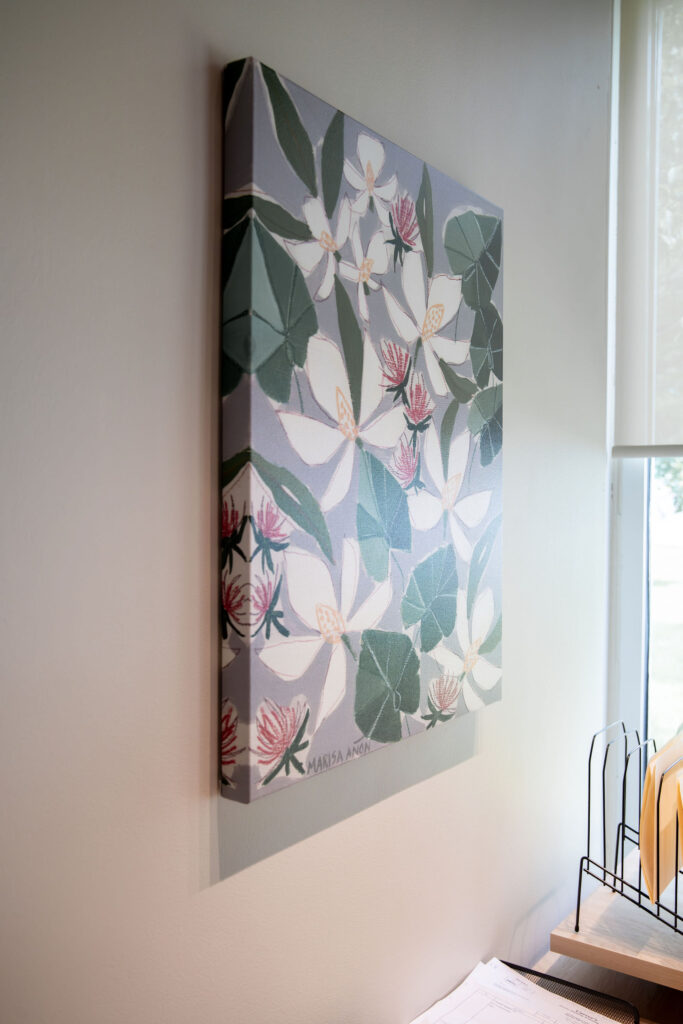
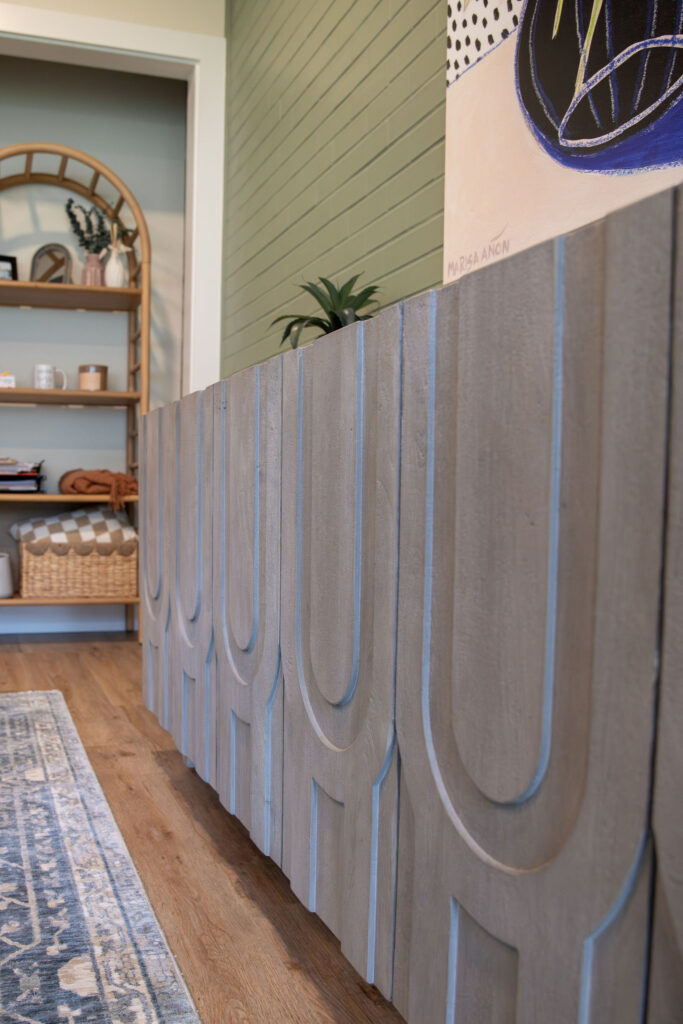
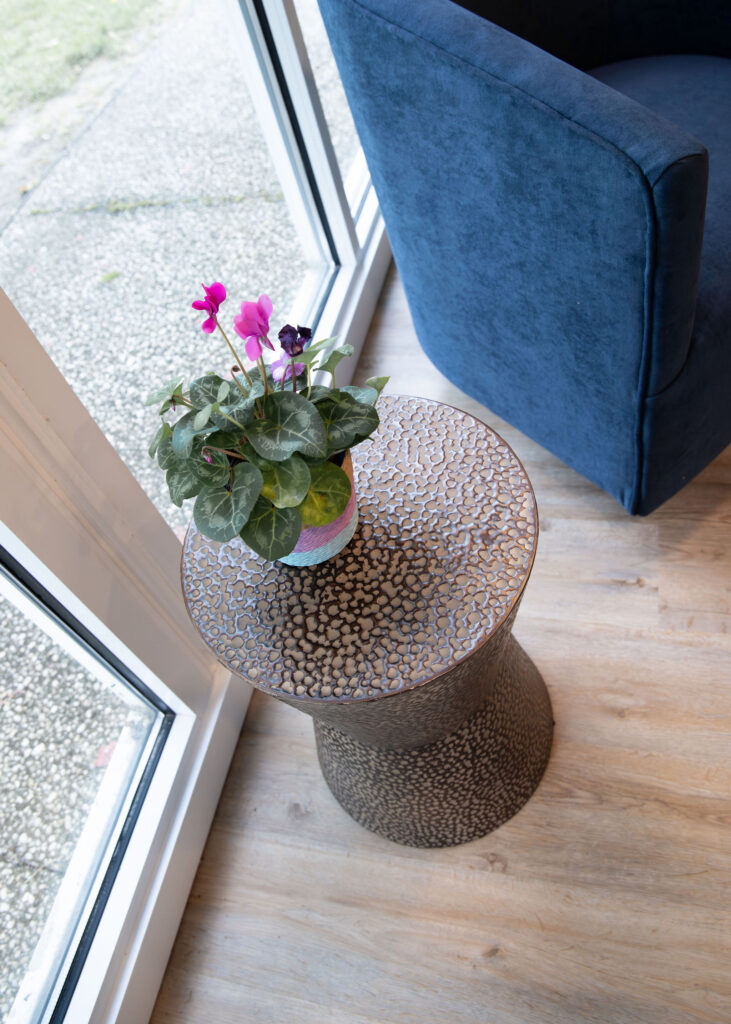
Every furniture selection was made to balance functionality with timeless style, giving each office a polished, professional appearance while maintaining a welcoming atmosphere for client meetings and everyday work.
Bathrooms That Feel Like Boutique Hospitality Spaces
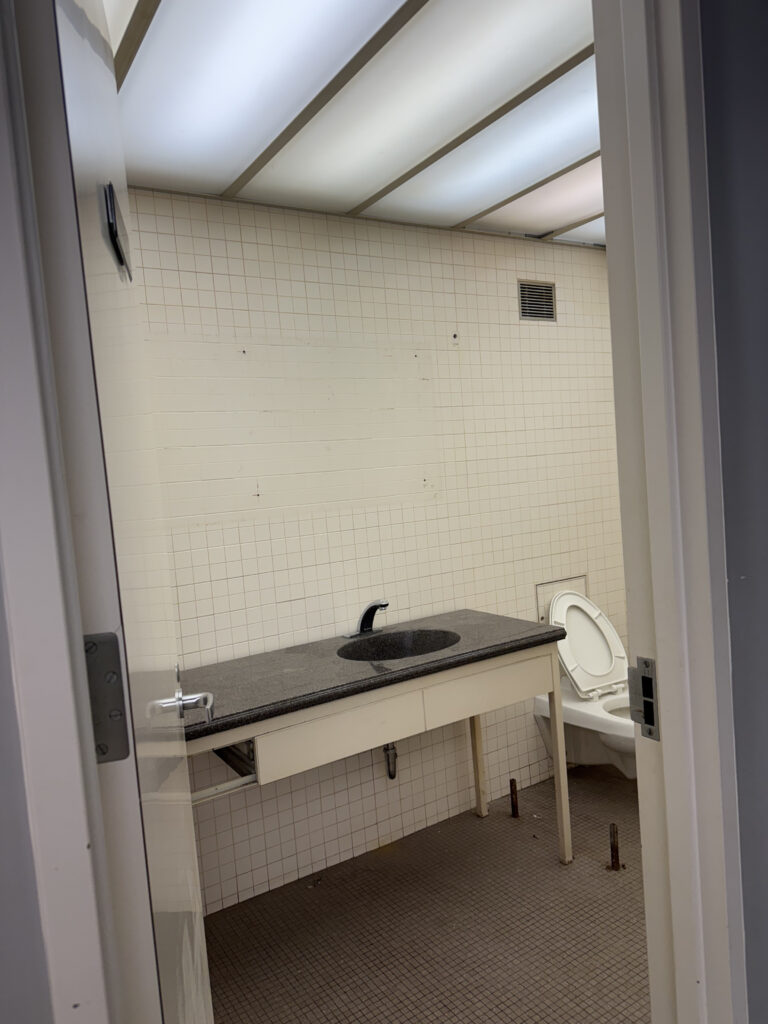
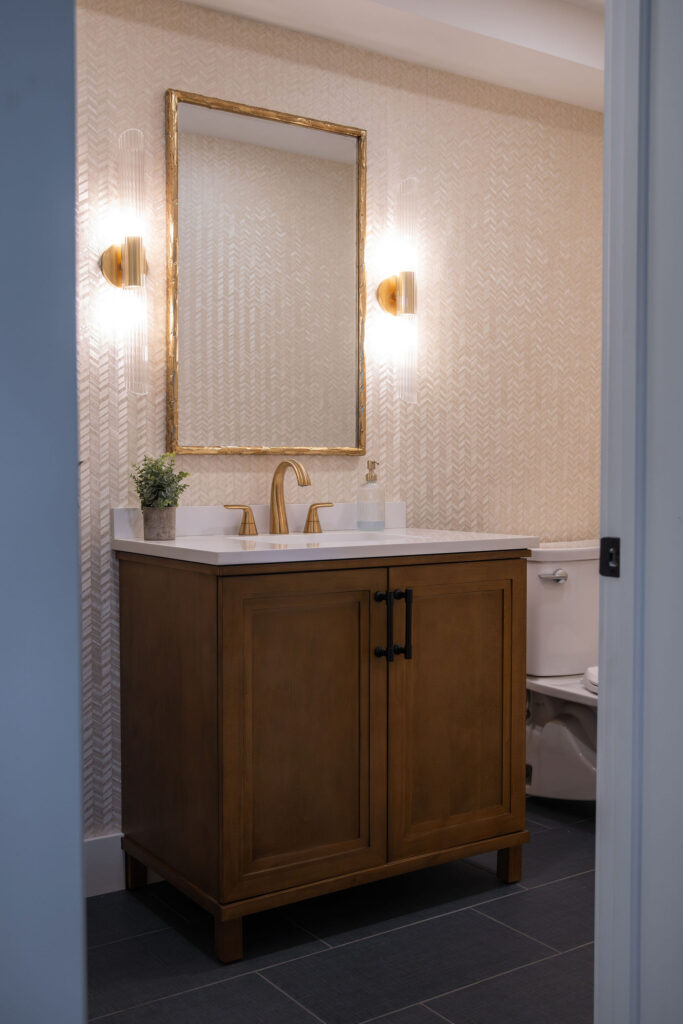
Commercial bathrooms are often overlooked, but they present an incredible opportunity to elevate the overall experience of a workplace.
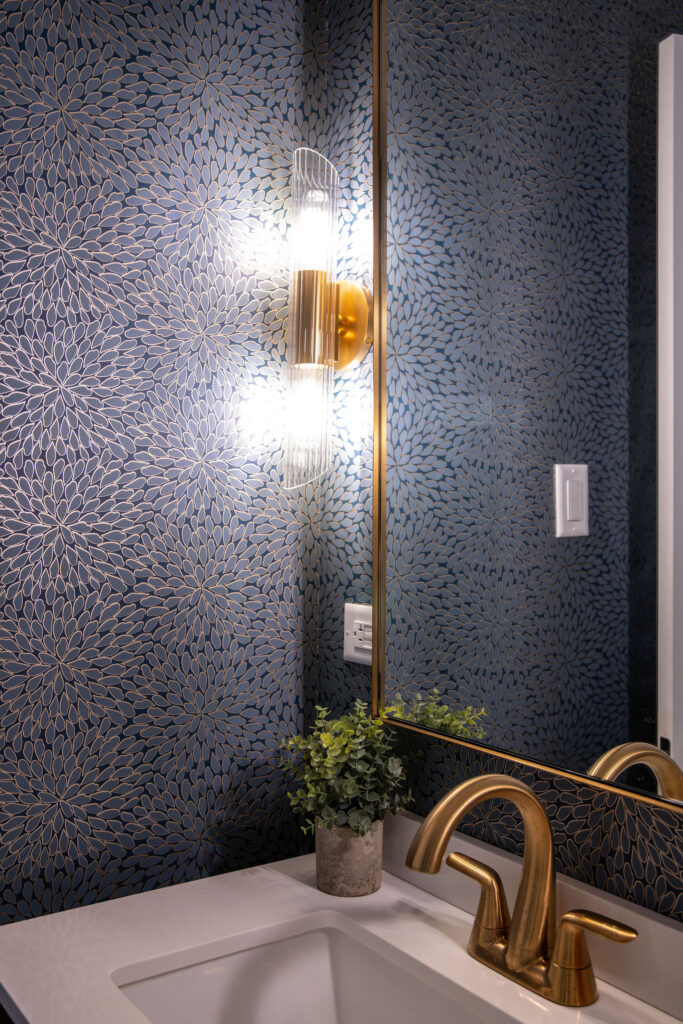
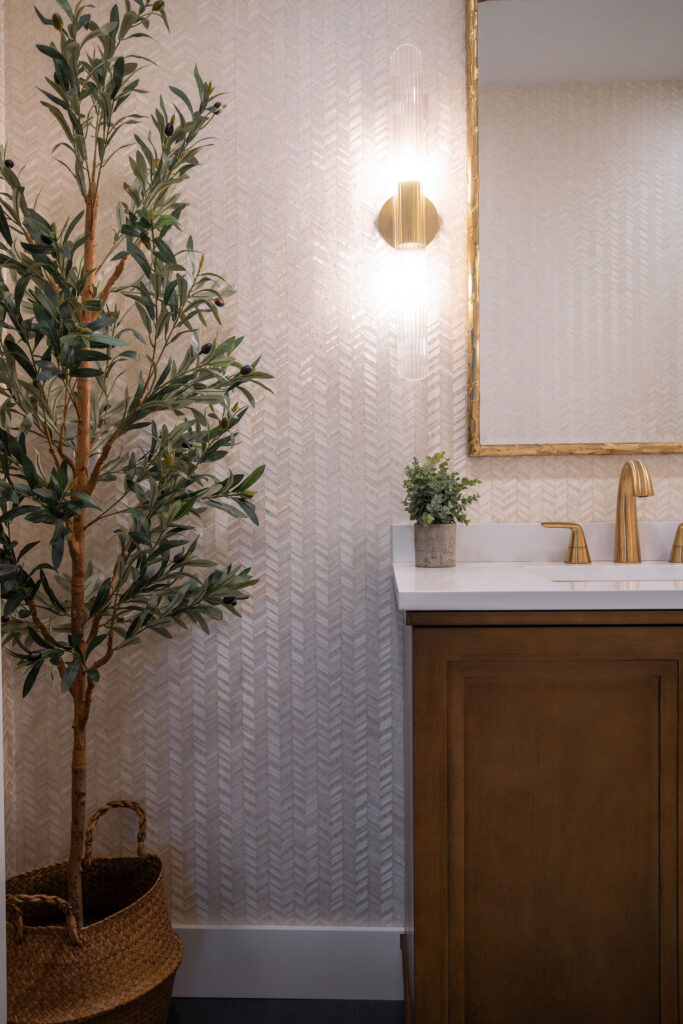
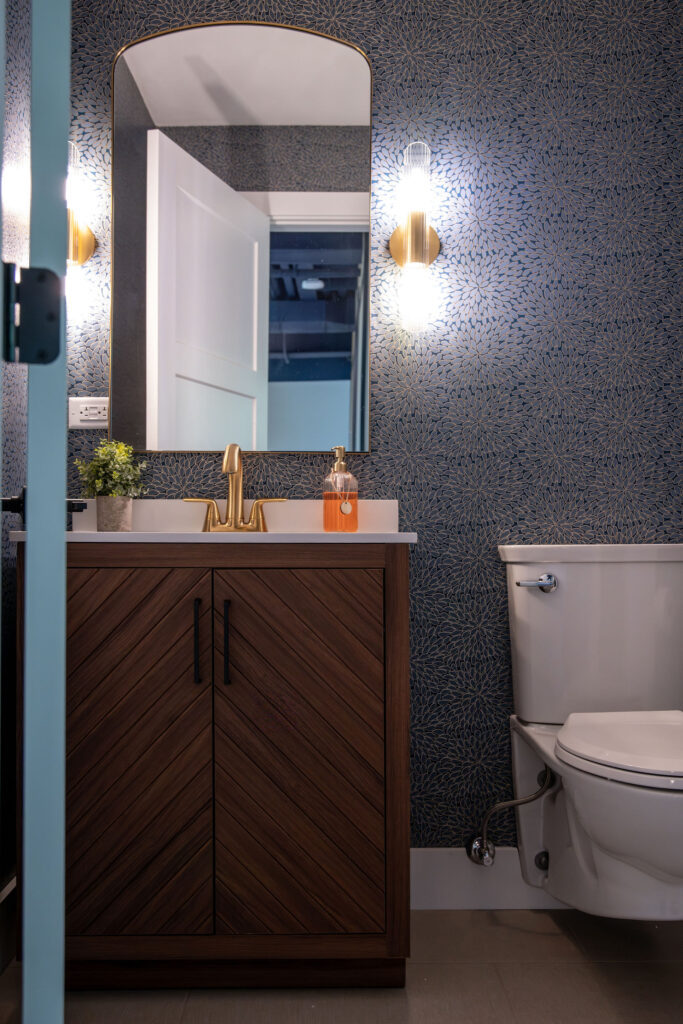
Both restroom remodels received complete design updates, incorporating modern finishes, upgraded fixtures, and cohesive material selections that tie seamlessly into the rest of the office. The result is a clean, sophisticated environment that reflects the same attention to detail found throughout the building.
A Break Room That Inspires Employees to Recharge
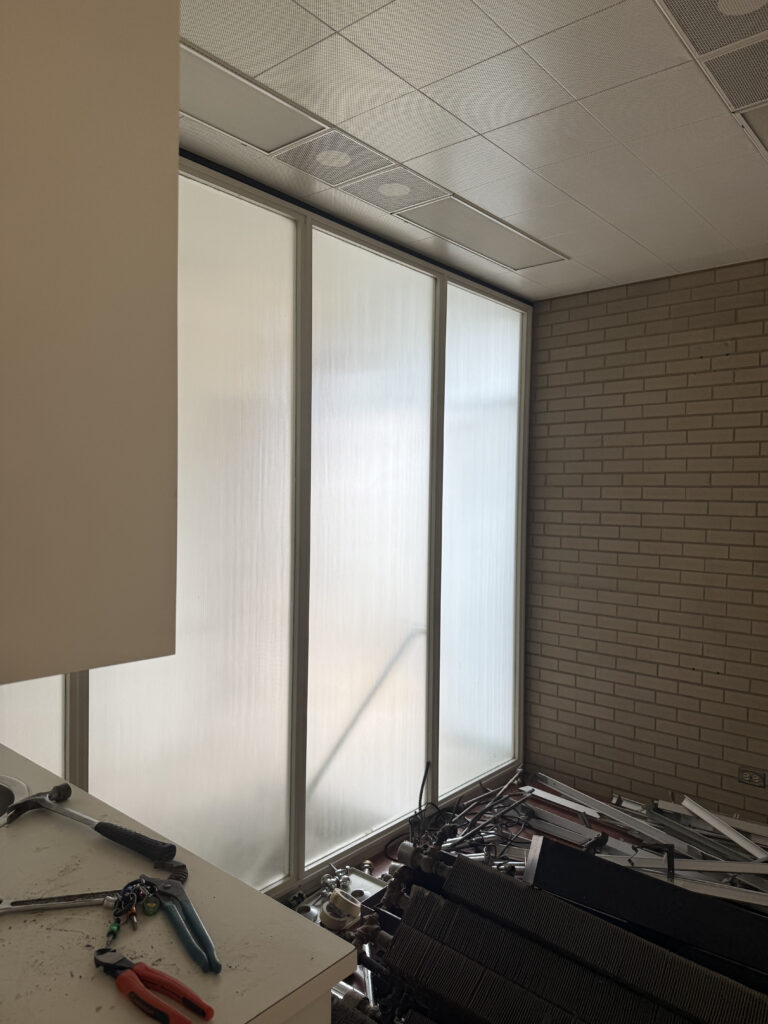
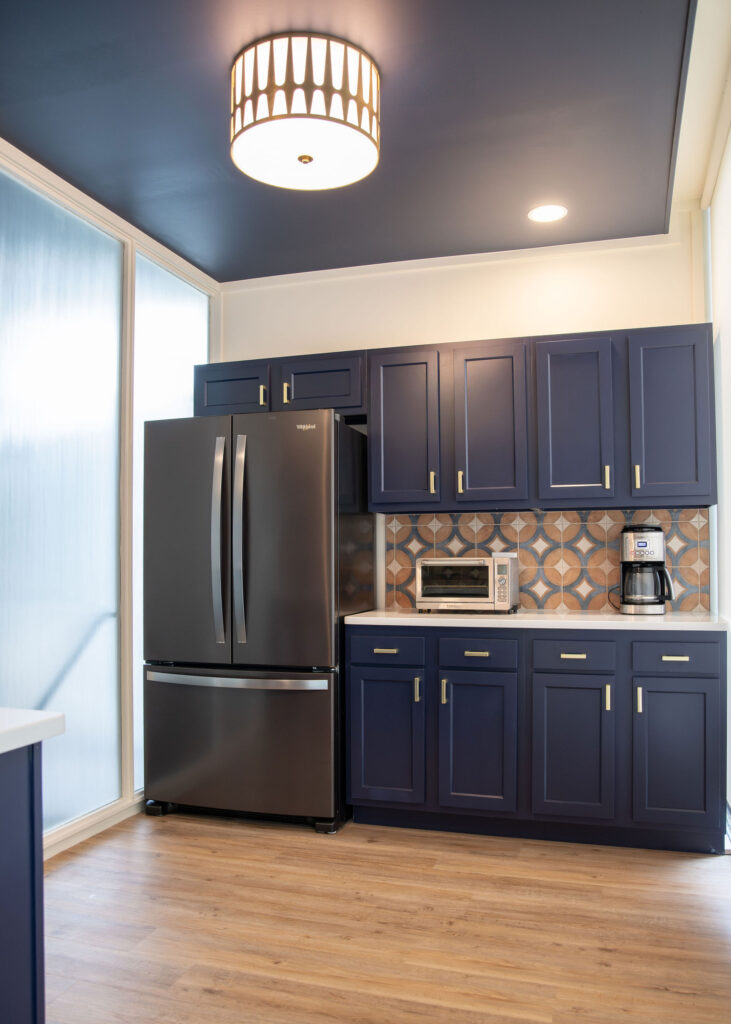
The break room became much more than a place to grab coffee.
We designed the space to function as a true employee retreat by combining practical storage with beautiful finishes. The kitchen design focuses on efficiency while introducing warmth through carefully selected cabinetry, tile, and surface materials.
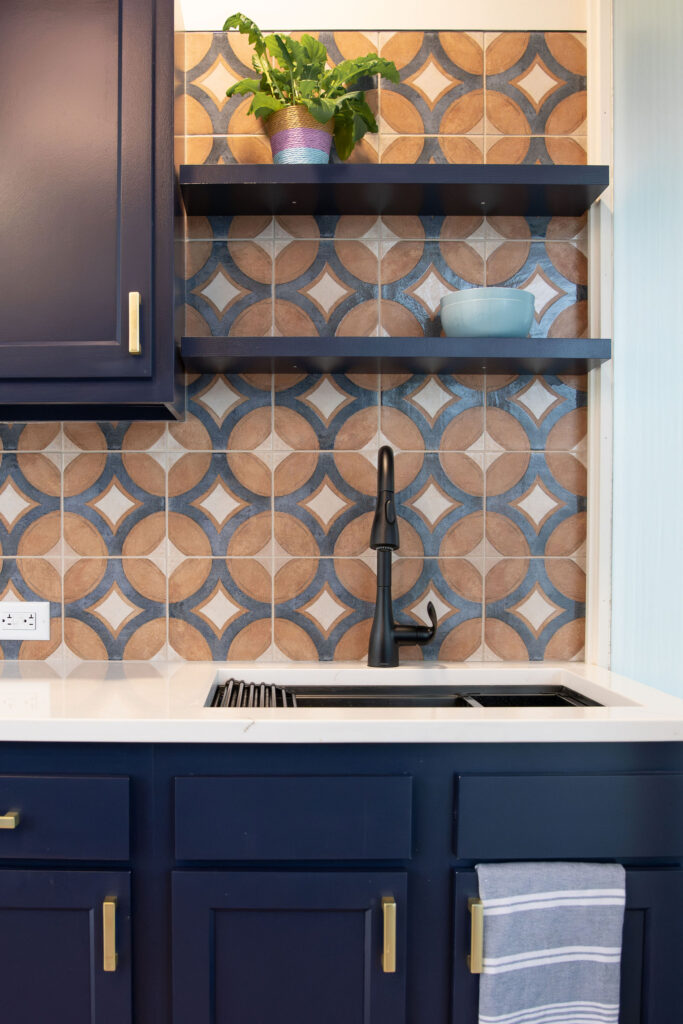
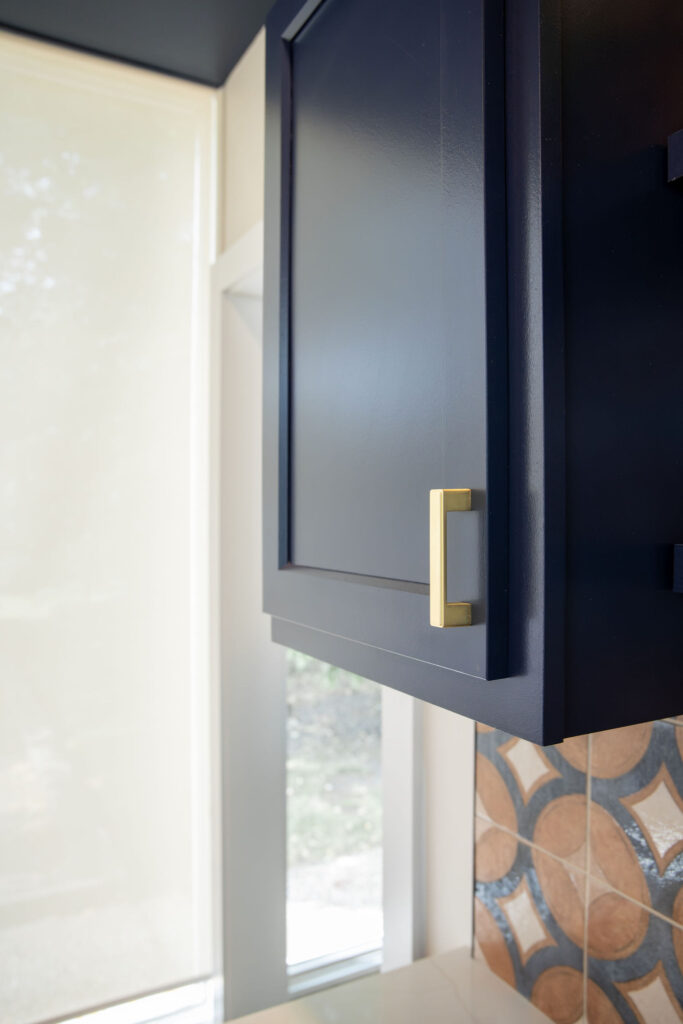
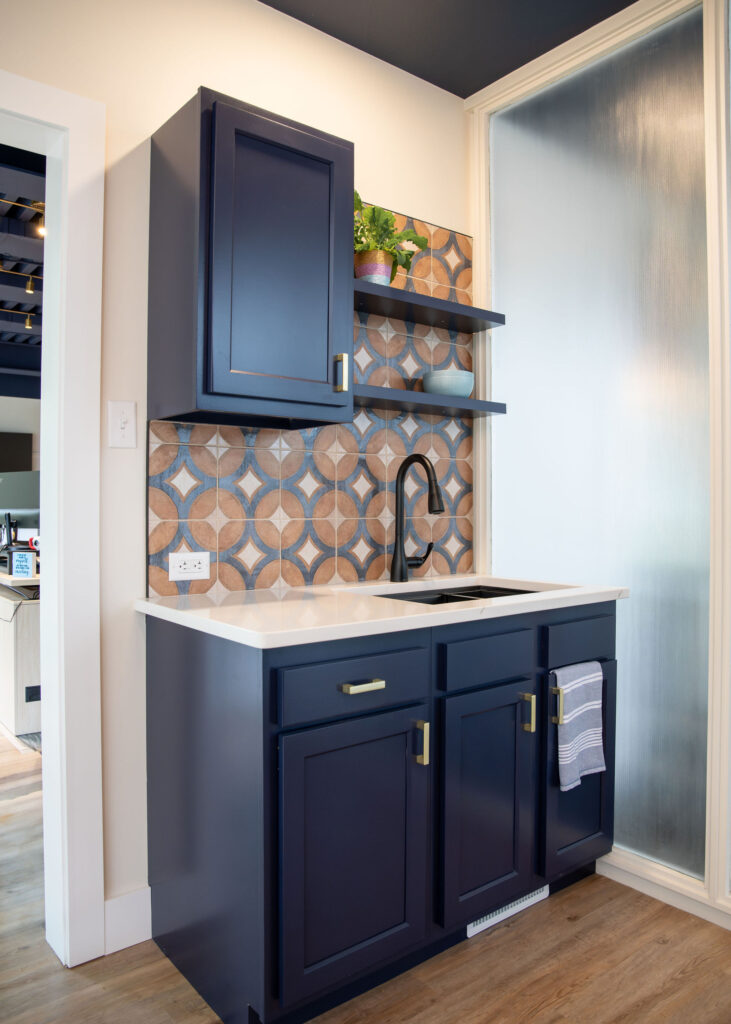
The backsplash tile serves as a visual focal point, adding texture and personality while complementing the overall color palette. Every finish was chosen to create a space that feels fresh, inviting, and built to withstand everyday use.
A Conference Room Built for Collaboration
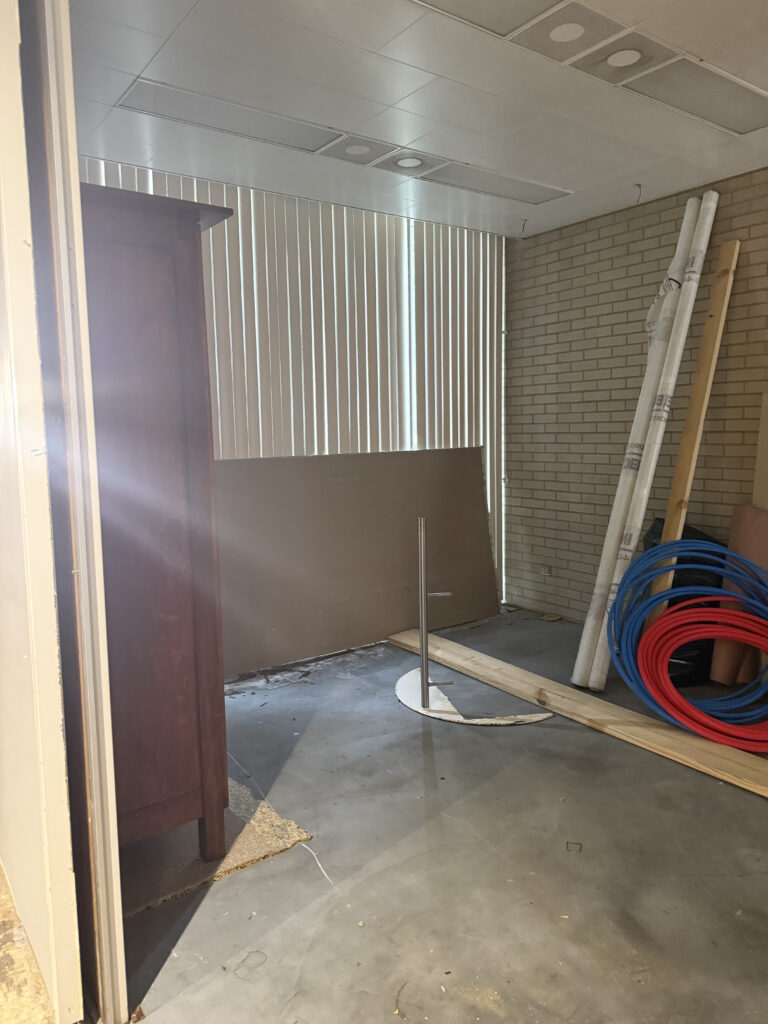
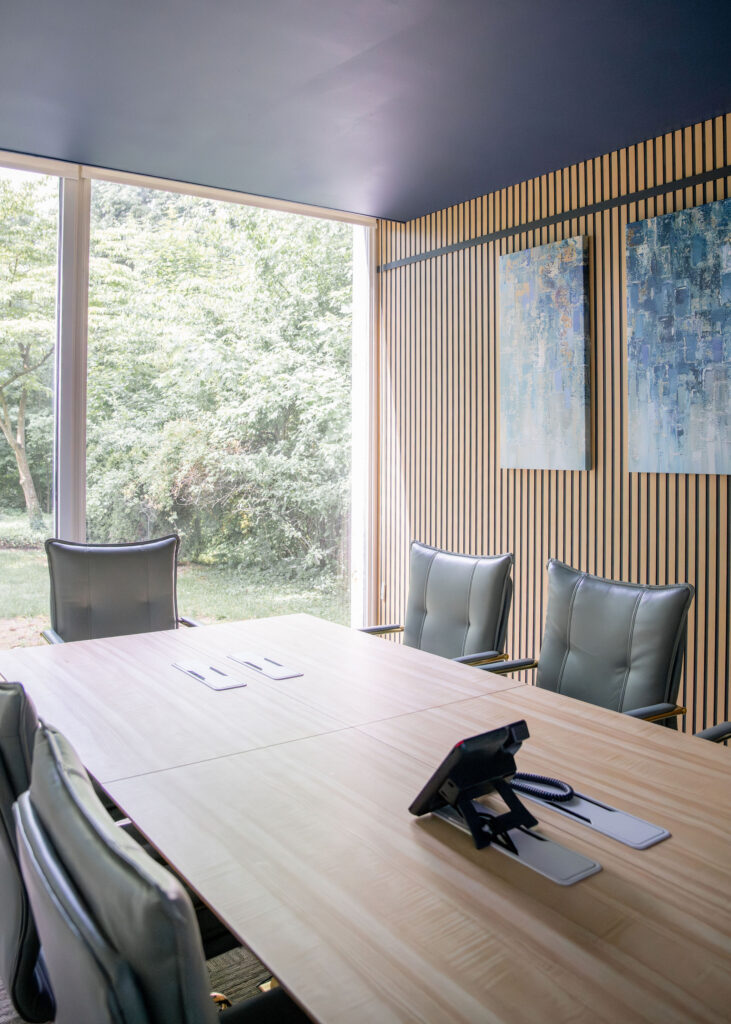
The conference room was designed to support everything from client presentations to team brainstorming sessions.
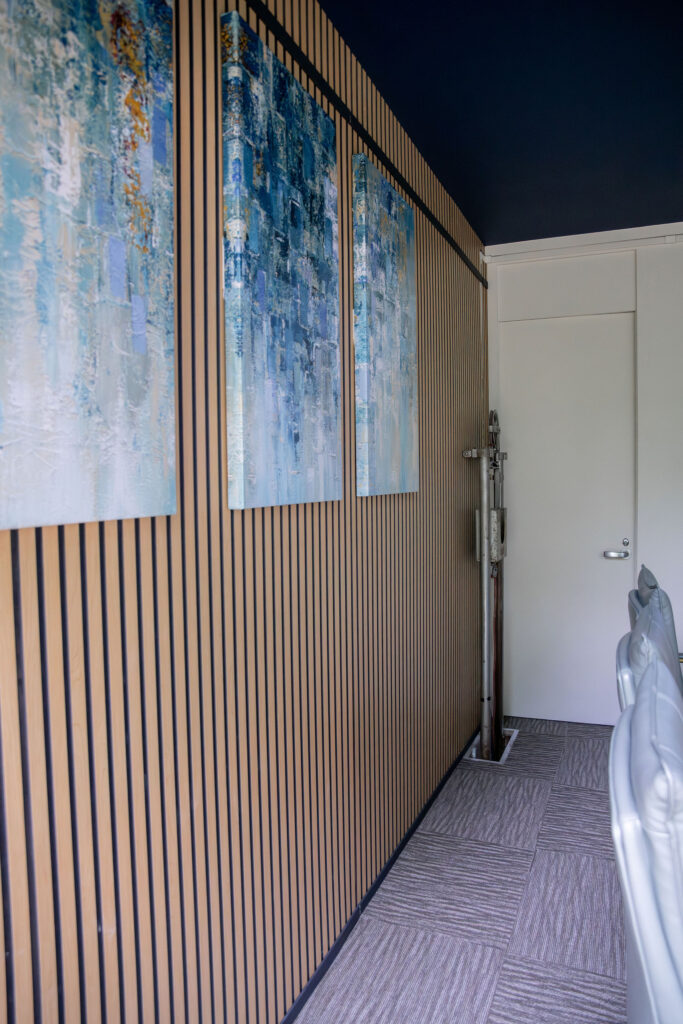
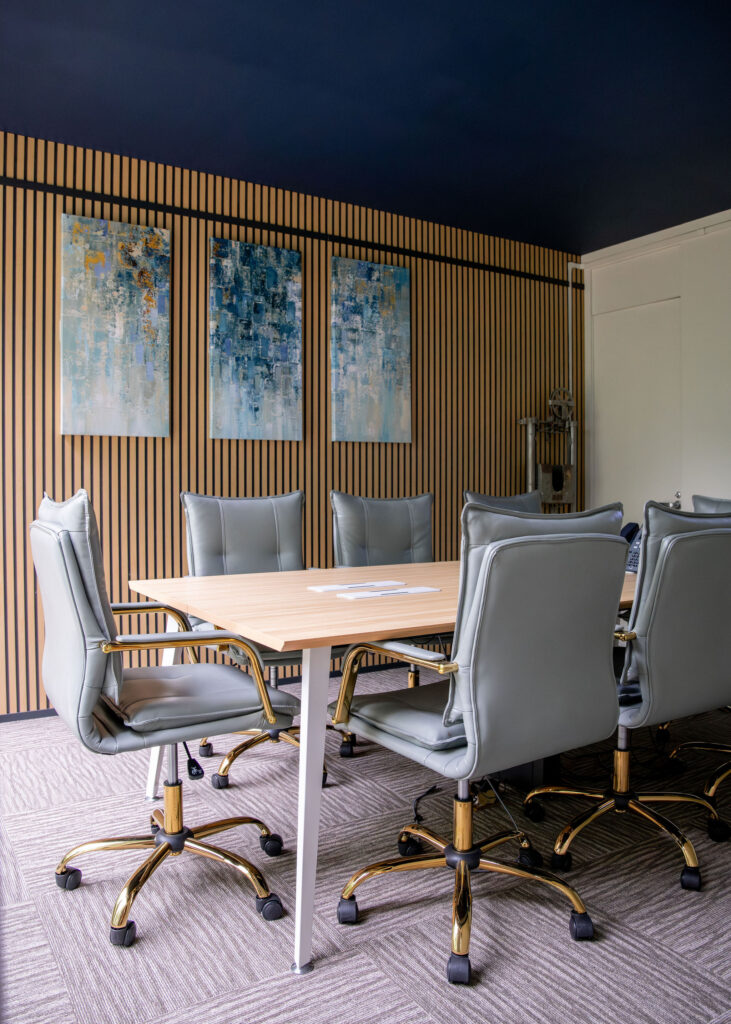
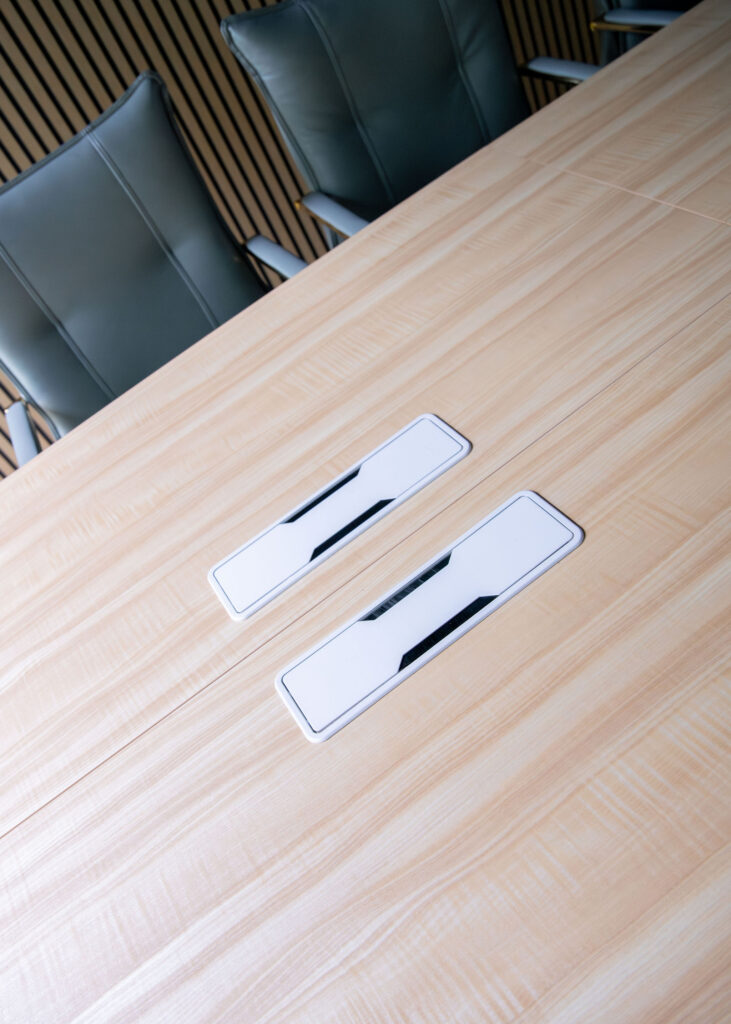
At the center of the space sits a substantial conference table that anchors the room while creating an environment that encourages collaboration. Paired with updated lighting and clean architectural lines, the room feels both impressive and highly functional—exactly what today’s workplaces require.
Lighting That Completely Changed the Atmosphere
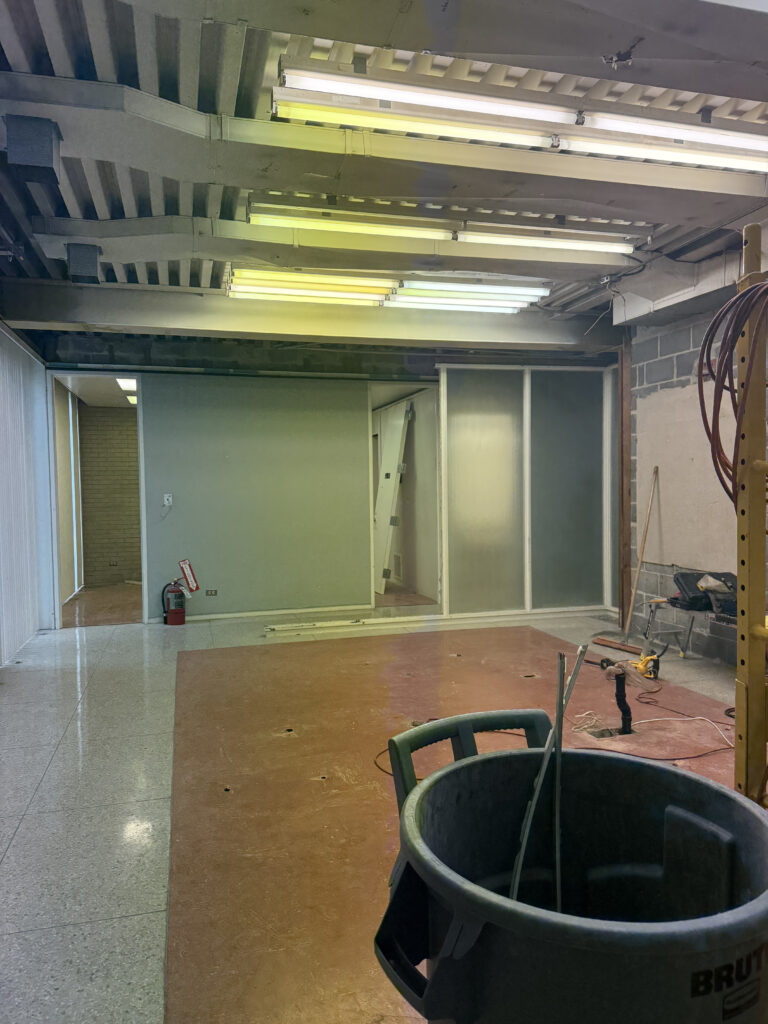
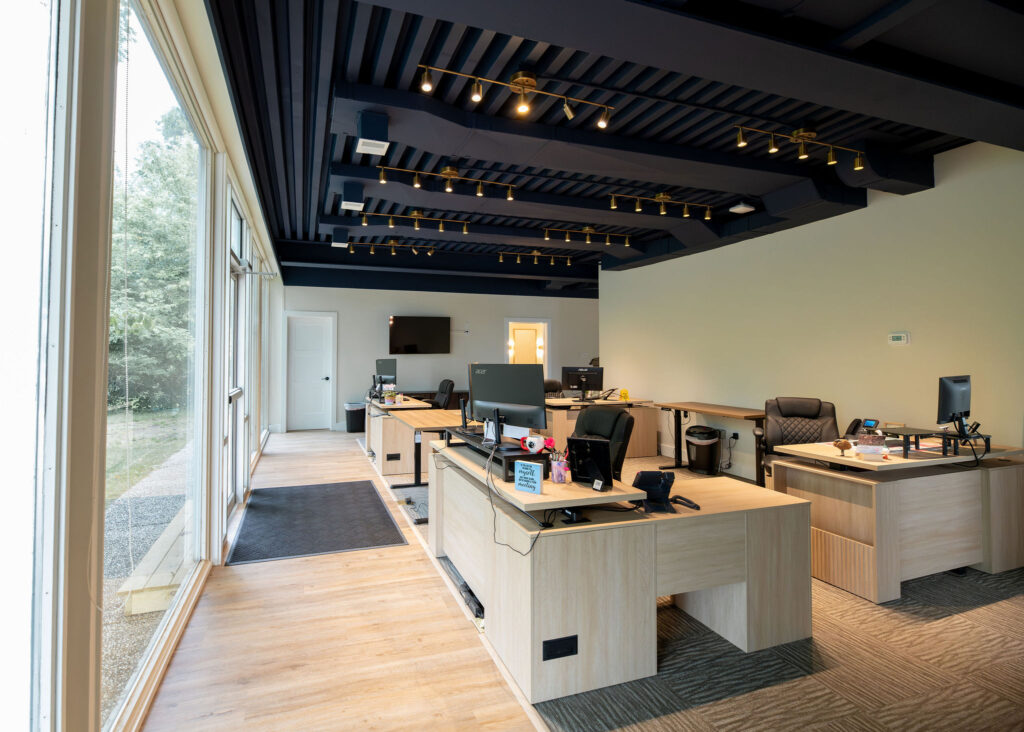
One of the most impactful transformations throughout the office came from the lighting.
Strategically selected decorative fixtures add warmth and sophistication while enhancing each individual space. Layered with functional lighting throughout the office, these fixtures improve visibility, create visual interest, and help define each area without overwhelming the overall design.
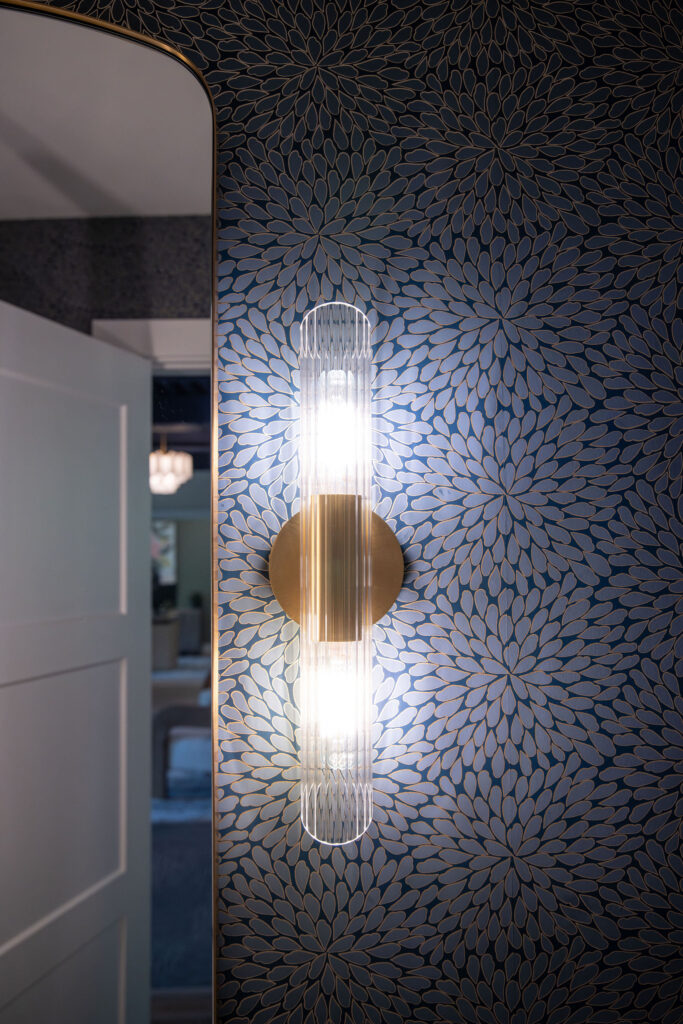
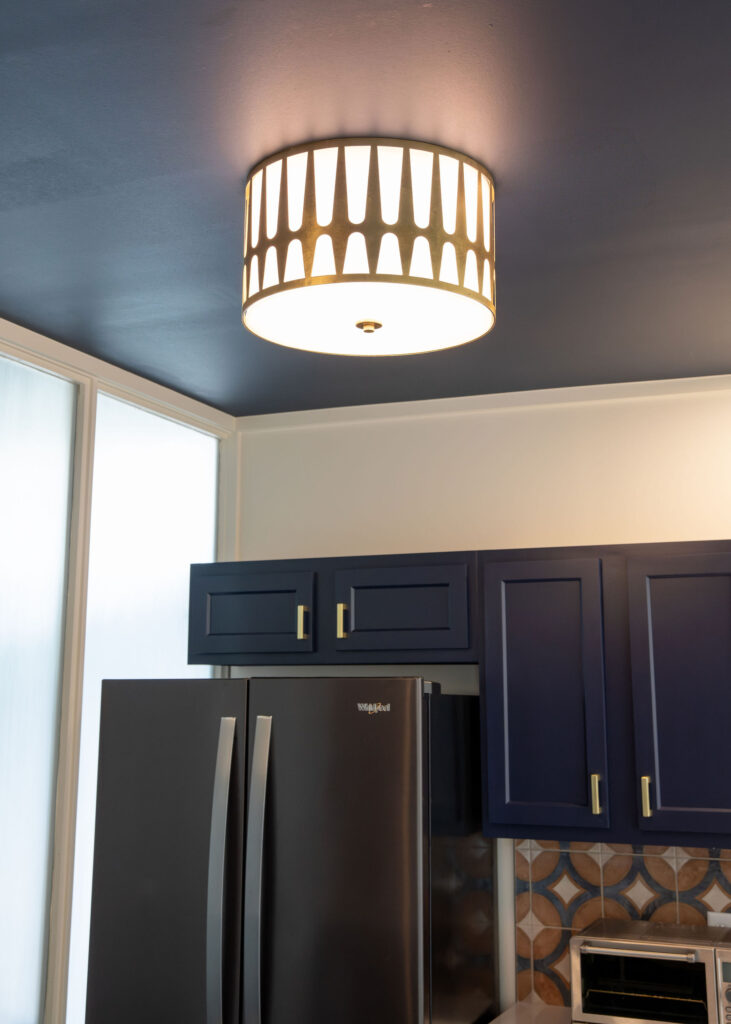
Lighting isn’t simply about illumination. It’s one of the most important design elements in establishing the mood and identity of a space.
The Finishing Details That Bring Everything Together
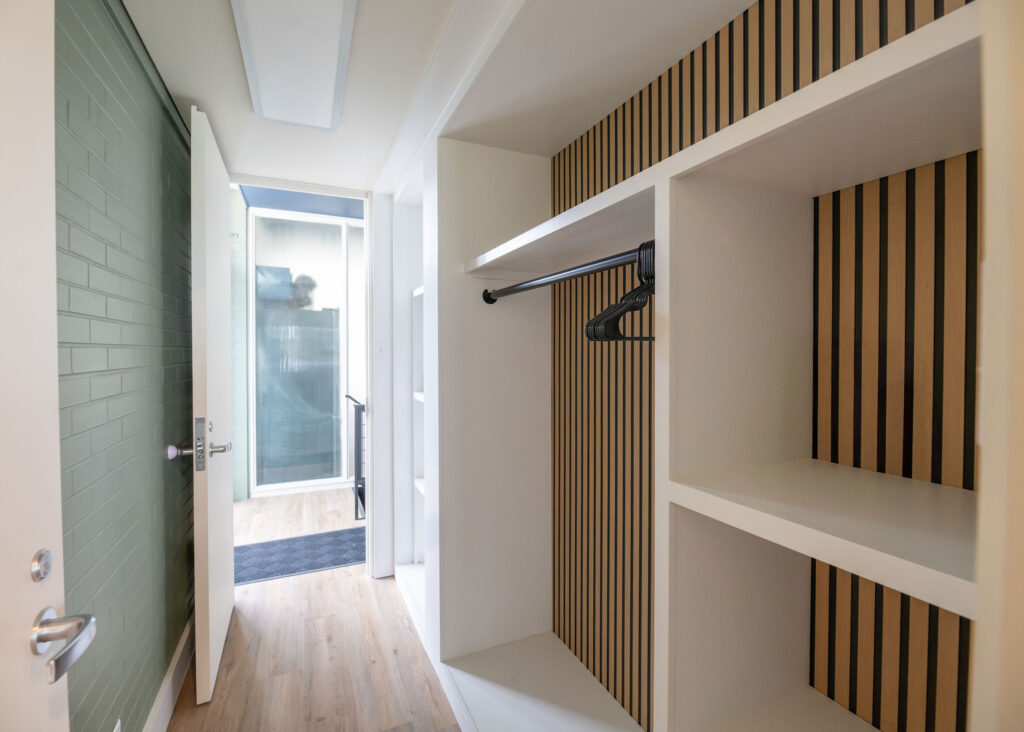
While major renovations often receive the most attention, it’s the finishing touches that truly complete a project.
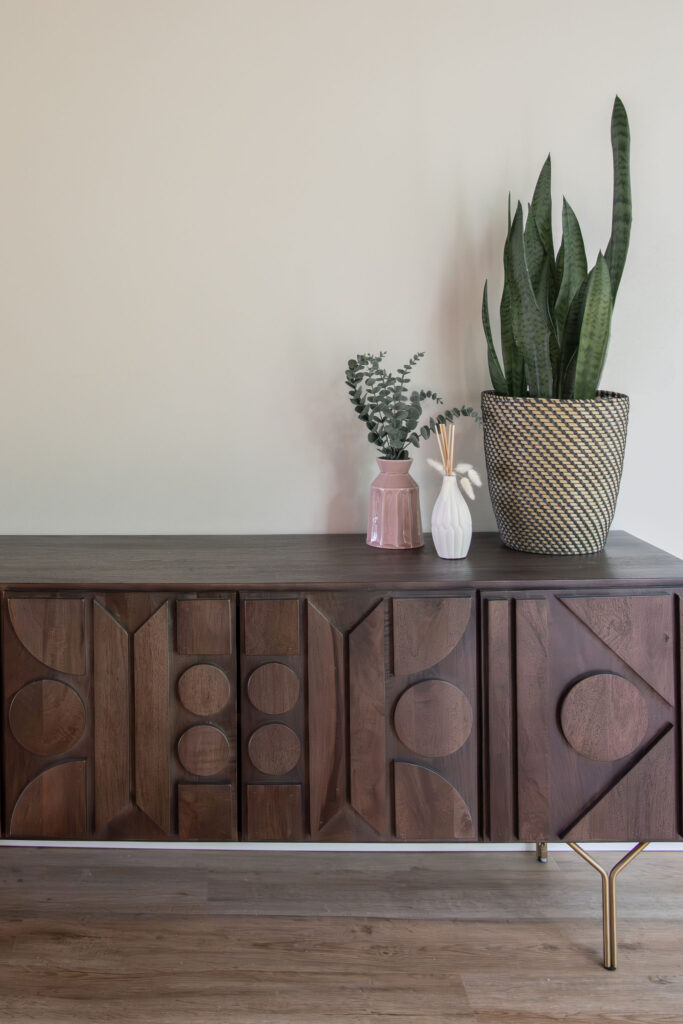
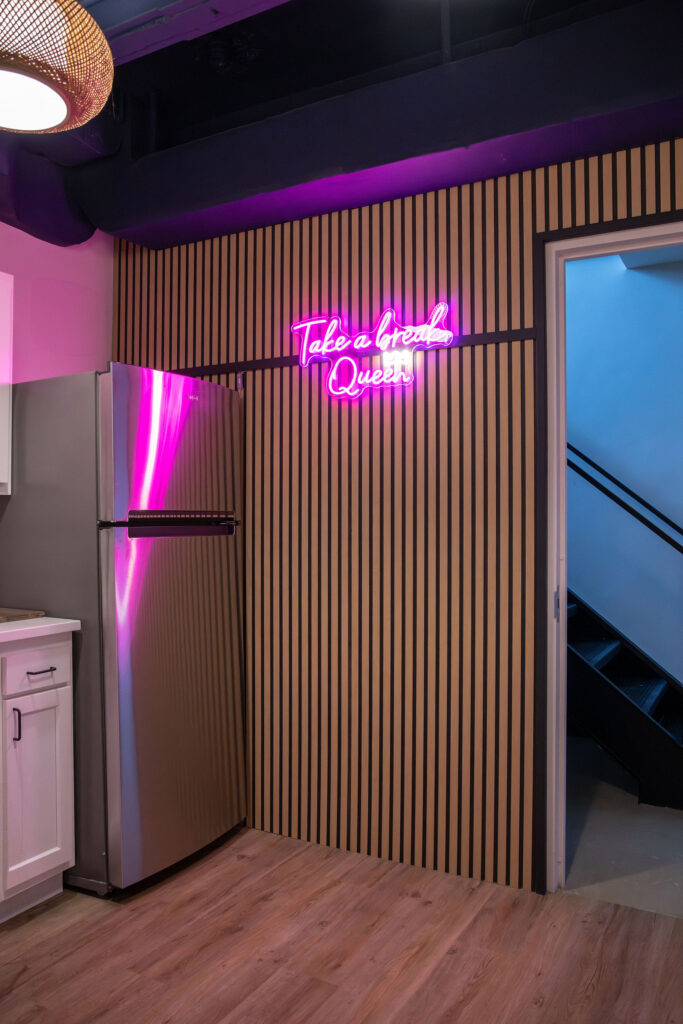
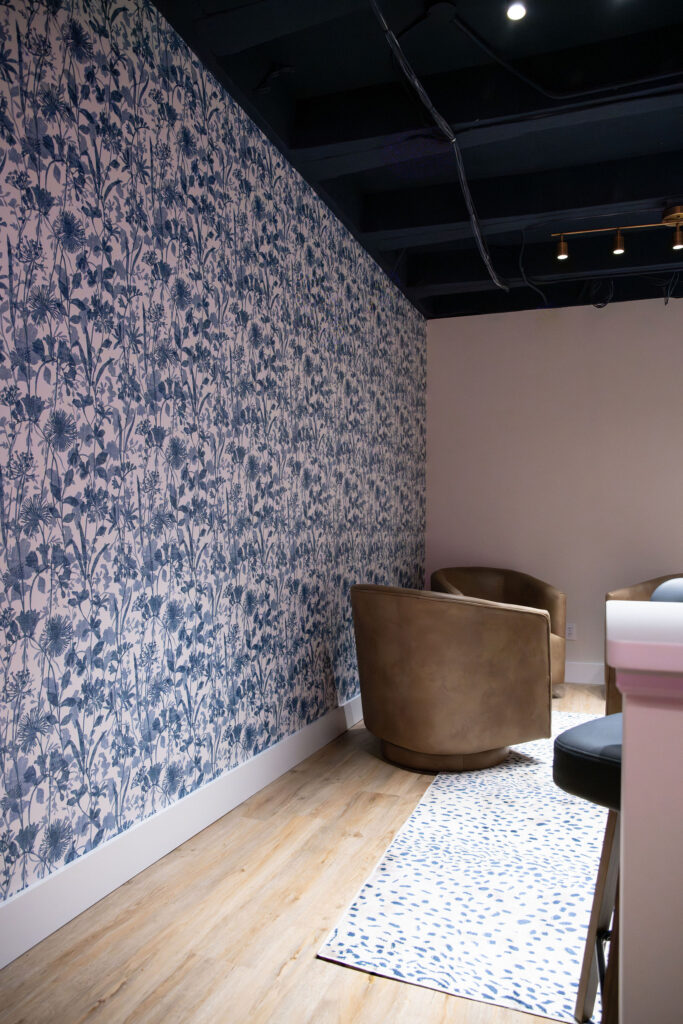
Throughout the office, thoughtfully selected artwork creates moments of visual interest while reinforcing the company’s personality. Media consoles in shared spaces provide functionality without sacrificing style, while carefully coordinated furnishings ensure every room feels connected to the overall design vision.
These details transform an office from simply being finished to feeling complete.
The Final Transformation
The difference between the before and after extends far beyond aesthetics. This remodel completely reimagined how the office functions, feels, and represents the business.
What was once an unfinished shell is now a refined workplace that welcomes visitors with confidence, supports employee productivity, and reflects the professionalism of the company every day.
By combining thoughtful space planning, carefully curated materials, custom furnishings, and purposeful details, we create workplaces that are both inspiring and highly functional.
Whether it’s an executive office, conference room, break room, or an entire commercial renovation, every project is an opportunity to design a space that helps businesses thrive.
Planning an office remodel? Set up a Discovery Call with Lindsey!